<-- style PDP --> 1598 Highway No 6, Hamilton - Single Family Residence for sale for $869,900
  • new
  • for sale
  • leased

1598 Highway No 6

Hamilton, ON, L0R 1K0 - Flamborough East

$869,900

  • Neighbourhood

    Flamborough East

  • Major Intersection

  • Listed Since: 13 day(s)

  • Last update: today

Overview

  • Property Type

    Single Family Residence, Traditional

  • Bedrooms

    3 + 0

  • Bathrooms

    2

  • Basement

    Full, Partially Finished

  • Kitchen

    n/a

  • Total Parking

    10

  • Lot Size

    200.00x400 (Acres)

  • Taxes

    $5,280.61 (2026)

  • Type

    Freehold

Property Description

Property description for 1598 Highway No 6, Hamilton

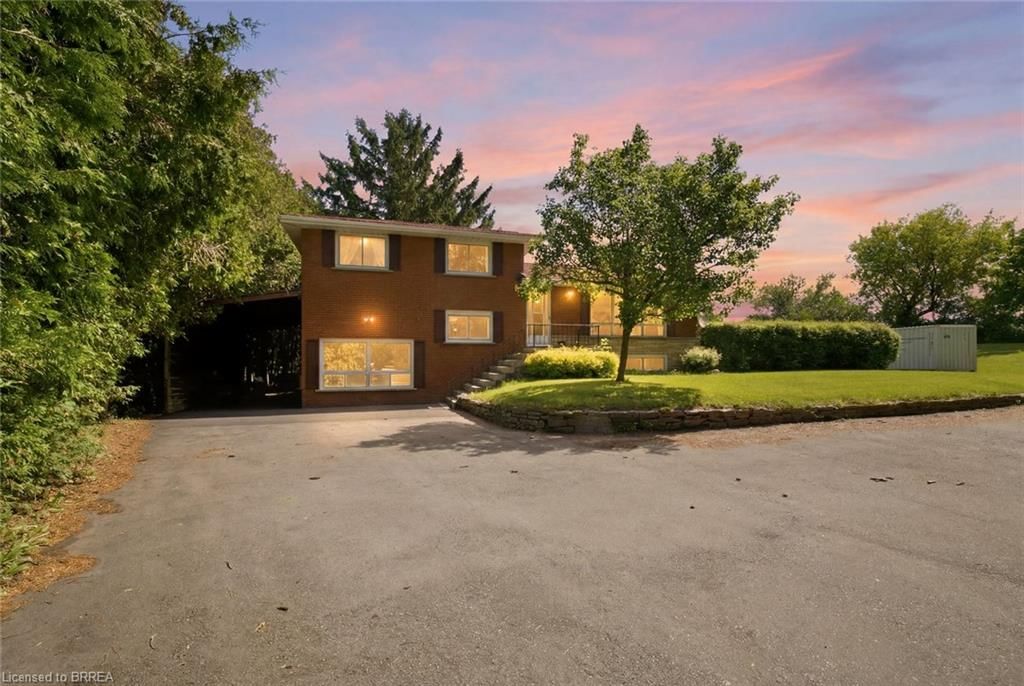
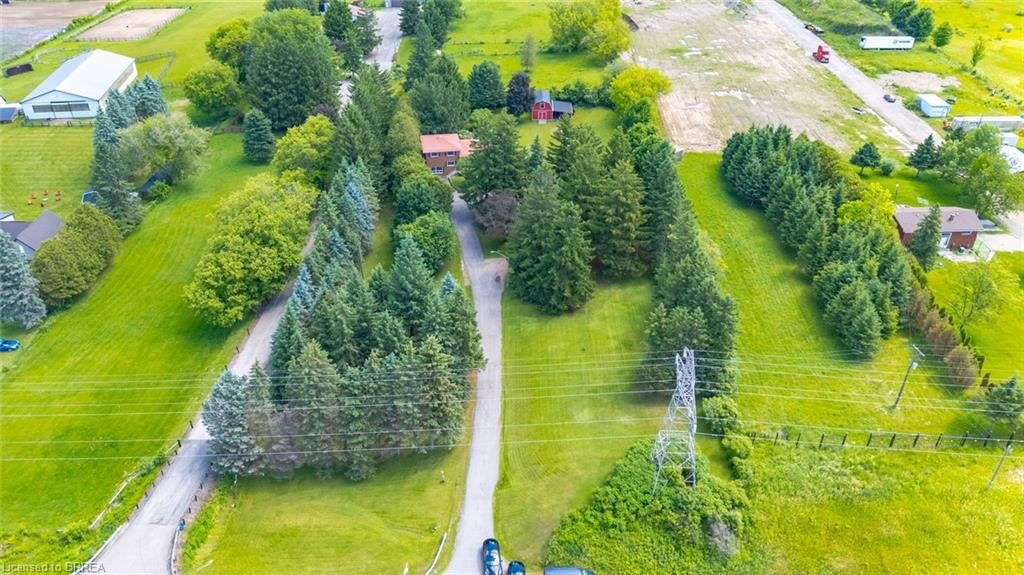
**NEARLY 2 ACRES OF COUNTRY LIVING WITH ROOM TO MAKE IT YOUR OWN!** Set well back from Highway 6, this approximately 1.84-acre property offers something increasingly difficult to find: space, privacy, mature trees, and the freedom to create a home that truly reflects your vision. With approximately 200 feet of frontage and 400 feet of depth, the property features expansive lawns, established gardens, winding pathways, a long paved driveway, and a 24' x 16' workshop/shed with loft storage. The well-maintained, three-bedroom, two-bathroom sidesplit offers over 1,500 square feet above grade, spacious principal rooms, a sunroom, and a finished lower level. While the interior is ready for cosmetic modernization, it provides an opportunity to renovate to your own taste rather than pay a premium for someone else's finishes. Complete with a durable metal roof, replacement windows in many areas, and a beautiful park-like setting, this is an opportunity for buyers who value land, privacy, and long-term potential. Bring your ideas and discover what this unique country property could become.

Listed by Re/Max Twin City Realty Inc

  • MLS #

    40869453

  • Sq. Ft

    1579

  • Sq. Ft. Source

    MLS

  • Lot Irregularities

    n/a

  • Year Built

    Available Upon Request

  • Pool

    n/a

  • Drive

    n/a

  • Garage

    n/a

  • Total Parking

    10

  • Family Room

    n/a

  • Den

    n/a

  • Exterior

    Brick Veneer

  • Fireplace

    1

  • Roof

    Metal

  • Foundation

    Block

  • Elevator

    n/a

  • Water View

    n/a

  • Laundry Level

    n/a

  • Heat

    Fireplace-Wood, Oil Forced Air

  • A/C

    Central Air

  • Water

    Well

  • Water Supply

    n/a

  • Sewers

    n/a

  • Central Vac

    n/a

  • Bathroom

    2.64 x 1.57 ft Lower level

    3-Piece

  • Kitchen

    3.30 x 3.76 ft Main level

  • Bathroom

    3.15 x 2.21 ft Second level

    4-Piece

  • Bedroom

    4.04 x 3.15 ft Second level

  • Bedroom

    3.71 x 3.00 ft Second level

  • Recreation Room

    6.98 x 6.07 ft Basement level

  • Den

    5.72 x 2.95 ft Lower level

  • Living Room

    5.59 x 3.63 ft Main level

  • Bedroom

    2.72 x 2.74 ft Second level

  • Sunroom

    4.17 x 4.65 ft Main level

  • Dining Room

    3.17 x 3.96 ft Main level

  • MLS #

    40869453

  • Sq. Ft

    1579

  • Sq. Ft. Source

    MLS

  • Lot Irregularities

    n/a

  • Year Built

    Available Upon Request

  • Pool

    n/a

  • Drive

    n/a

  • Garage

    n/a

  • Total Parking

    10

  • Family Room

    n/a

  • Den

    n/a

  • Exterior

    Brick Veneer

  • Fireplace

    1

  • Roof

    Metal

  • Foundation

    Block

  • Elevator

    n/a

  • Water View

    n/a

  • Laundry Level

    n/a

  • Heat

    Fireplace-Wood, Oil Forced Air

  • A/C

    Central Air

  • Water

    Well

  • Water Supply

    n/a

  • Sewers

    n/a

  • Central Vac

    n/a

  • Bathroom

    2.64 x 1.57 ft Lower level

    3-Piece

  • Kitchen

    3.30 x 3.76 ft Main level

  • Bathroom

    3.15 x 2.21 ft Second level

    4-Piece

  • Bedroom

    4.04 x 3.15 ft Second level

  • Bedroom

    3.71 x 3.00 ft Second level

  • Recreation Room

    6.98 x 6.07 ft Basement level

  • Den

    5.72 x 2.95 ft Lower level

  • Living Room

    5.59 x 3.63 ft Main level

  • Bedroom

    2.72 x 2.74 ft Second level

  • Sunroom

    4.17 x 4.65 ft Main level

  • Dining Room

    3.17 x 3.96 ft Main level

Thinking of Selling?

Find Out Your Home’s Value in Today’s Market!

No Email or Signup is required to view your home estimate.

estimate your home value

Contact Manoj Kukreja

Sales Representative,
Century 21 People’s Choice Realty Inc.,
Brokerage
(647) 576 - 2100

Manoj profile avatar

Open house for 1598 Highway No 6, Hamilton
Property Open House

Property History

Property history for 1598 Highway No 6, Hamilton

This property has been sold 3 times before. Create your free account to explore sold prices, detailed property history, and more insider data.

Sign In / Register

Mortgage Calculator

This data is for informational purposes only.

Mortgage Payment per month

Principal Amount

Interest

Total Payable

Amortization

Amortization

Closing Cost Calculator

This data is for informational purposes only.

Closing Cost Total for this property

Total Cash flow for purchasing this property

Down Payment(%)*
Additional information

Provincial Land Transfer Tax

Ontario Land Transfer Tax Rebate

Toronto Land Transfer Tax

Toronto Land Transfer Tax Rebate

PST on CMHC Insurance Premium

Lawyer Fees

$2,825

Government Registration Fee's

$164

Title Insurance

Closing Cost Total

Total Cash flow for purchasing this property

Provincial Land Transfer Tax

Ontario Land Transfer Tax Rebate

Toronto Land Transfer Tax

Toronto Land Transfer Tax Rebate

PST on CMHC Insurance Premium

Lawyer Fees

$2,825

Government Registarion Fee's

$164

Title Insurance

Down Payment(%)*

* A down payment of less than 20% is permitted only for first-time home buyers purchasing their principal residence. The minimum down payment required is 5% for the portion of the purchase price up to $500,000, and 10% for the portion between $500,000 and $1,500,000. For properties priced over $1,500,000, a minimum down payment of 20% is required.

Thinking of Selling?

Find Out Your Home’s Value in Today’s Market!

No Email or Signup is required to view your home estimate.

estimate your home value

Contact Manoj Kukreja

Sales Representative, Century 21 People’s Choice Realty Inc., Brokerage
(647) 576 - 2100

Manoj profile avatar

Recent Sold Listings in Flamborough East, Hamilton

Popular Cities